
The city of
gardens
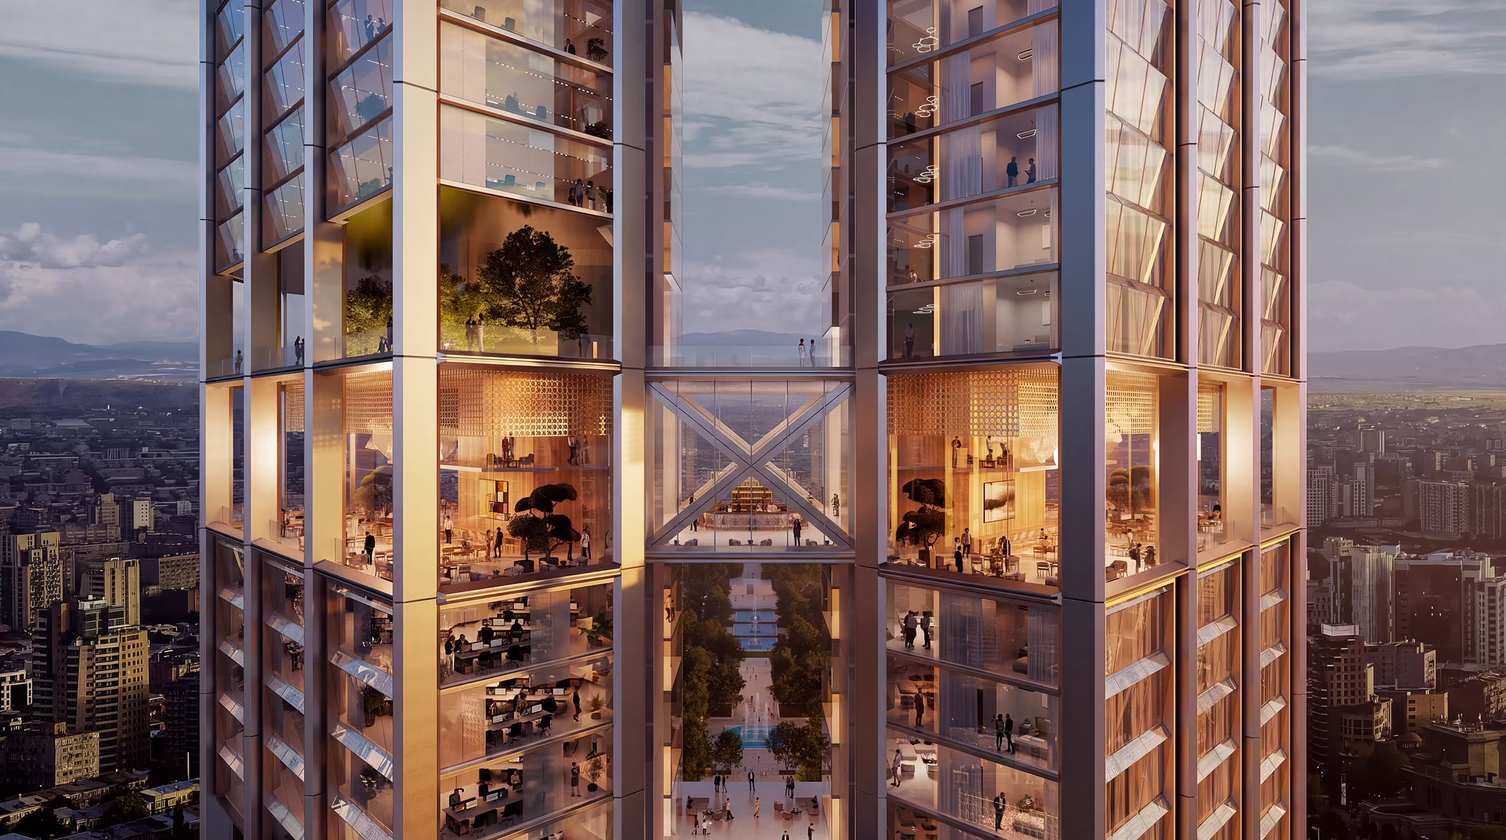
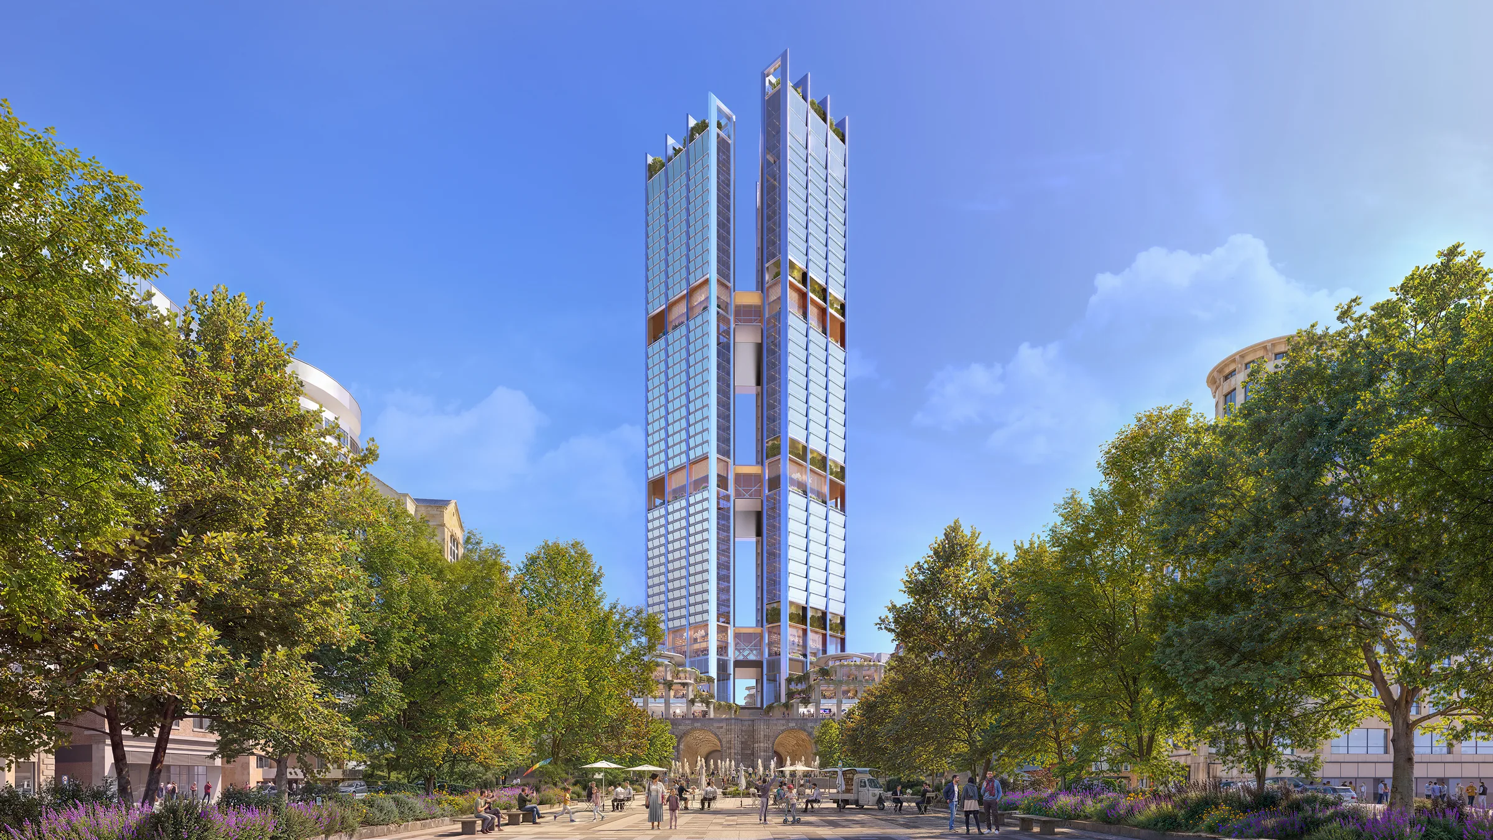
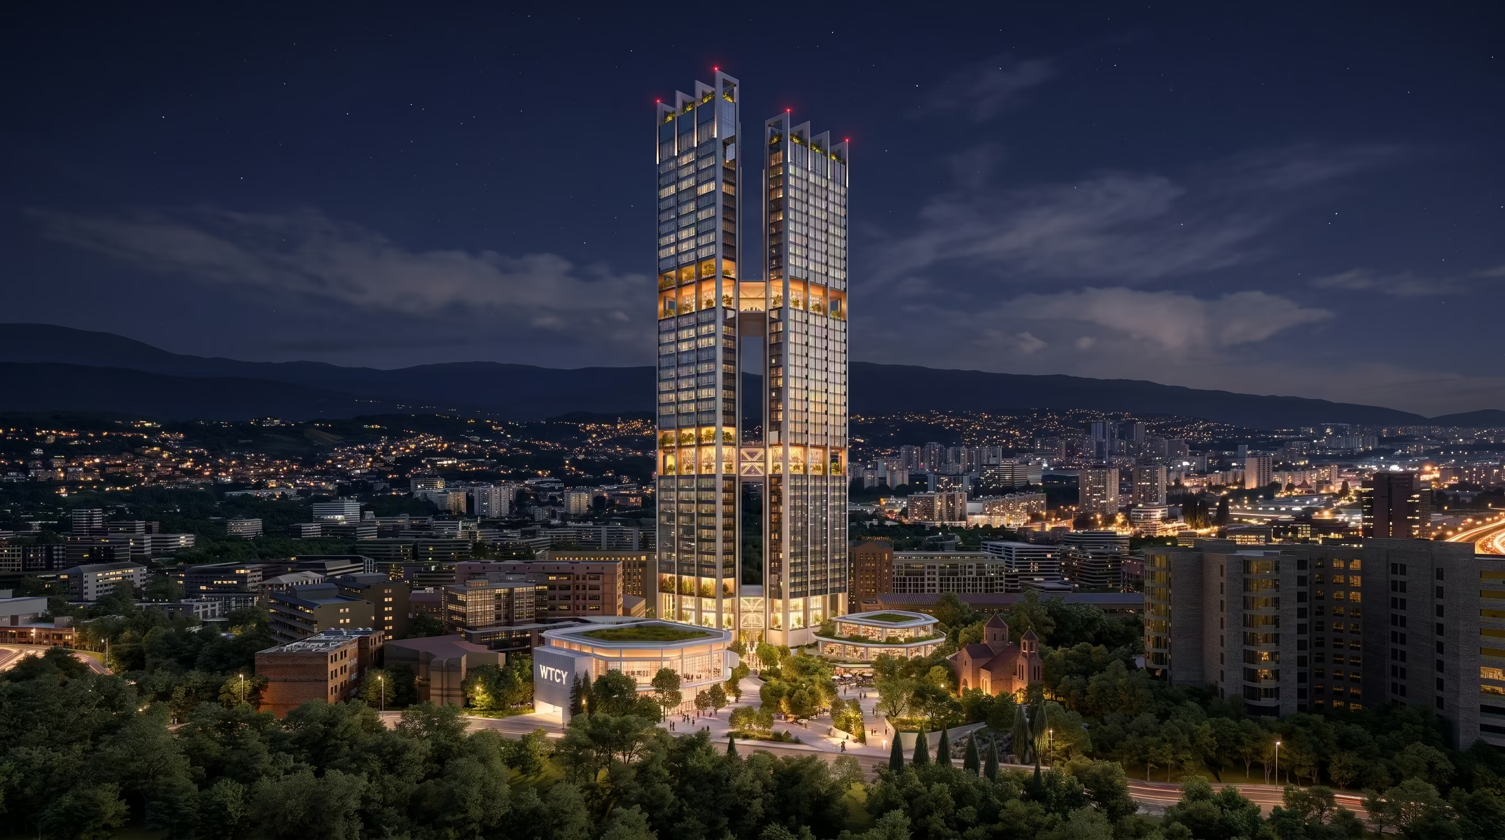
WTC Yerevan form and massing aligns itself with the axiality of Alexander Tamanyan’s masterplan along Pavstos Buzand Boulevard reconnecting it with the Gorge. Its distinctive split form creates a luminous blade that opens toward the sky.
Rooted in Tamanyan’s enduring vision of Yerevan as a City of Gardens, World Trade Center Yerevan reimagines this legacy for a new generation where architecture and nature meet, and the city grows upward through light, landscape, and connection. Cascading garden terraces weave through the architecture from the ground upward, creating a continuous vertical landscape and bringing greenery, natural light and life into every layer of the development.
The asymmetrical crown of WTC Yerevan creates a memorable and identifiable profile in the skyline of the city, resonating with Mount Ararat.
200 m
224 m
Level by level
Select a point on the tower to see how offices, gardens, hotel, residences and amenities are arranged across the two towers.
A new postcard of
Yerevan emerges
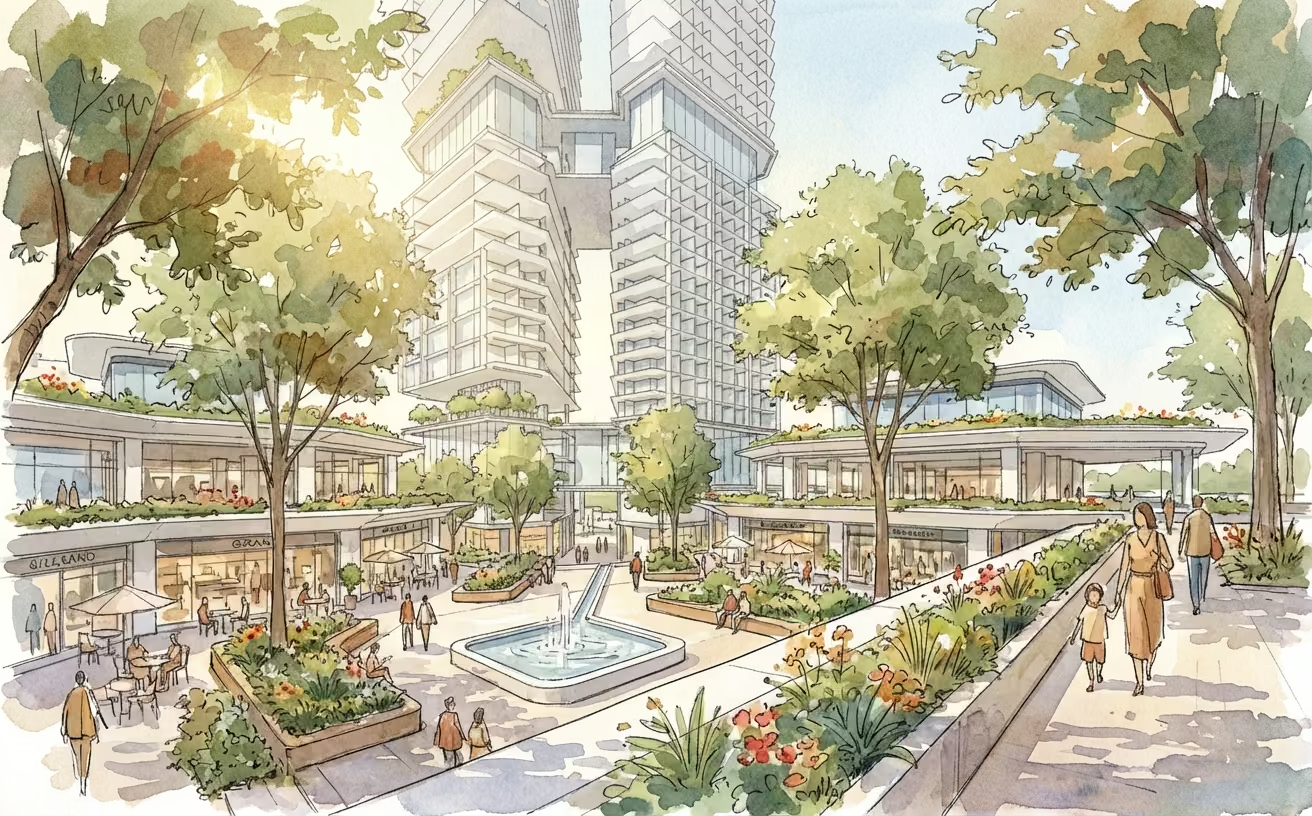
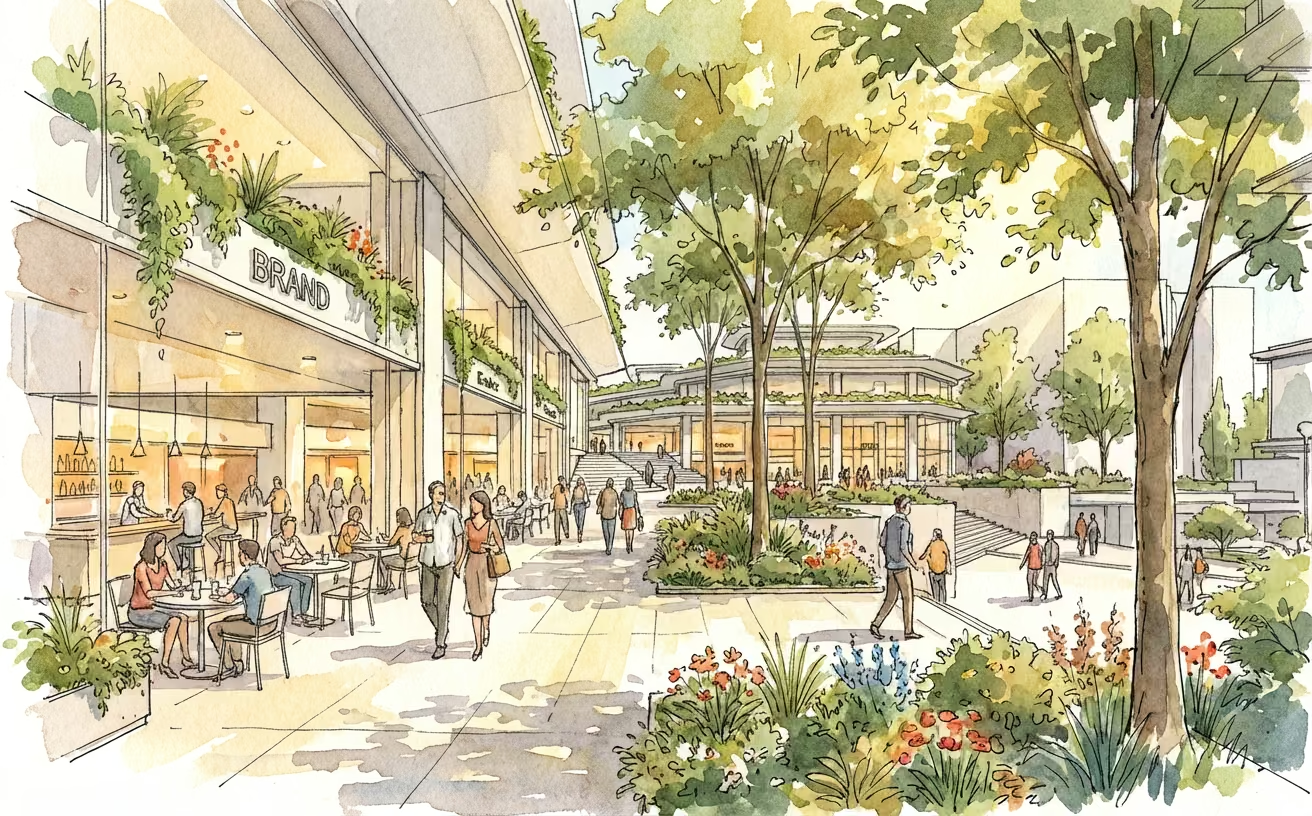
As one moves along the new pedestrian retail street, the city opens into the WTC Yerevan public plaza — a lively new gathering place at the heart of the city. Designed as a destination for people, the plaza brings together music, festivals, culture, and everyday city life.
Cafés, restaurants, shops, and luxury retail create a dynamic setting where people can meet, share, belong, and experience the city.
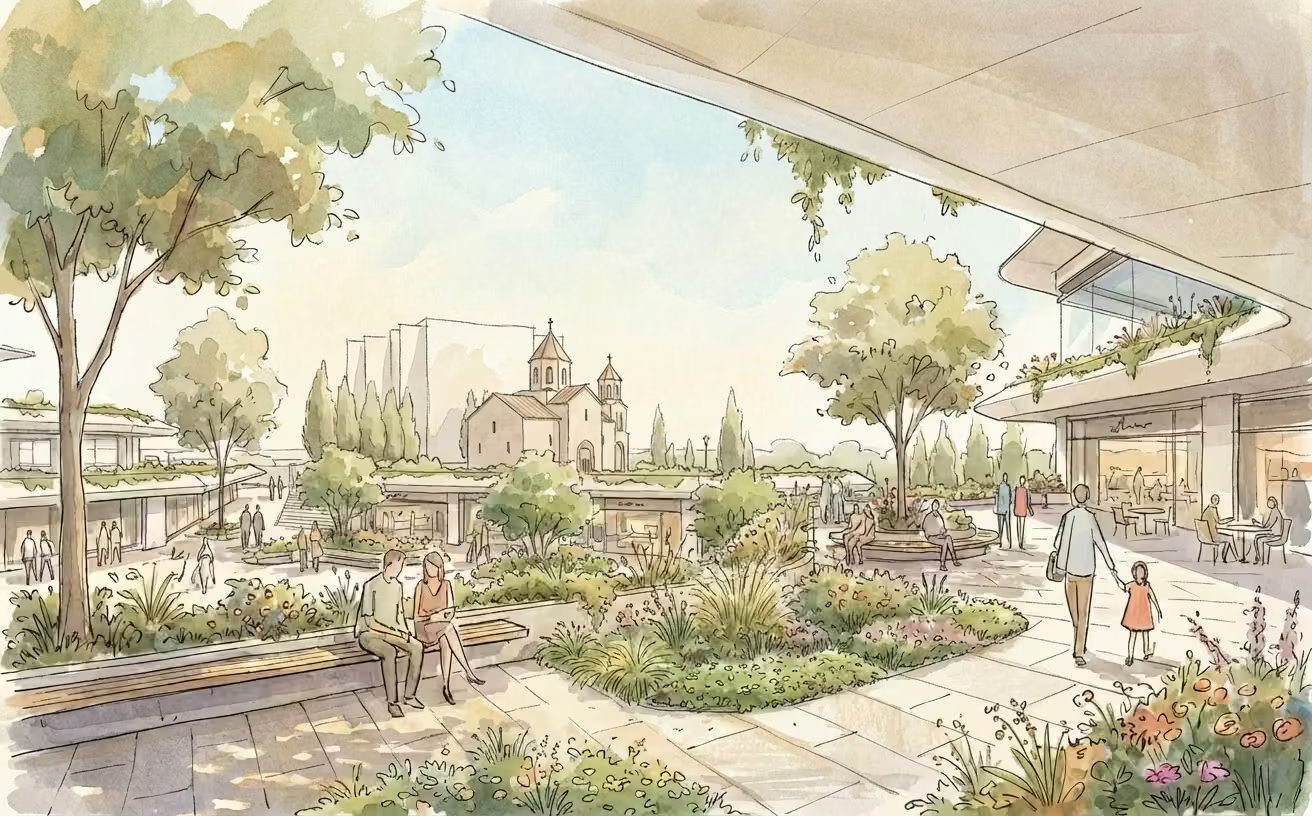
WTC Yerevan is more than a place to visit. It is a place to meet, share, belong, and experience the spirit of Yerevan.
A new business
address for Yerevan
WTC Yerevan creates a new home for ambitious businesses, bringing modern workspaces, international connections, and a dynamic business ecosystem together in the heart of the city. A place where companies can grow, connect, and engage with opportunities beyond Armenia.
Yerevan’s New
MICE Destination
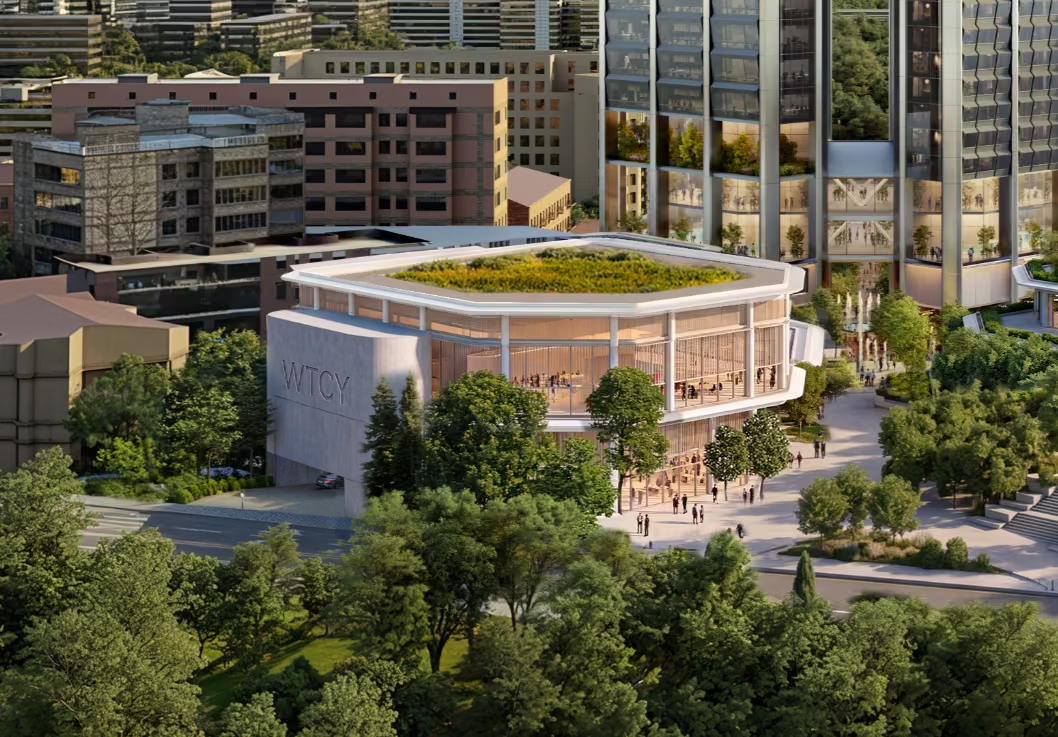
At the heart of WTC Yerevan, the MICE (Meetings, Incentives, Conferences and Exhibitions) venue brings a new level of flexibility to Yerevan’s event landscape - from intimate gatherings to major international conferences and exhibitions. Designed for both functionality and ultimate flexibility, the convening spaces will provide over 9,000 square meters.
Beyond hosting events, the MICE venue will help position Yerevan as a leading regional MICE destination, attracting international visitors and new economic opportunities to the city.
9,000+
Hyatt Regency
Yerevan
At WTC Yerevan, hospitality is shaped by the globally recognized Hyatt Regency Hotel and Residences Yerevan— bringing a trusted international standard of service, comfort, and care to the heart of the city.
In Yerevan, this spirit takes on a distinctly local character — combining international hospitality with the warmth, culture, and energy of the city. A place to stay, connect, and experience Yerevan at its best.

Armenia’s first
net-zero-ready
development
We are committed to pioneering a new standard for sustainable urban development, crafting architectural icons that not only define skylines, but also lead the way toward a net zero future.
At the World Trade Center Yerevan, our approach blends innovation, efficiency and environmental responsibility to create a landmark that embodies resilience, sustainability and global excellence.
Net-Zero Ready Design
Climate-responsive form, advanced all-electric systems and building integrated photovoltaic arrays
Green Building Certifications
Adhering to the highest levels of global standards for environmental performance and human health
Healthy Indoor Environment
Non-toxic, local and sustainably sourced materials, daylit and comfortable interiors
Resource Efficiency
Minimise energy and water use and waste generation
Connecting Yerevan
to the world
WTC Yerevan is designed to become a catalyst for economic growth, creating opportunities that extend far beyond its walls. By bringing together business, MICE, hospitality, retail, and international networks, the project will help attract new investment, create jobs, strengthen local businesses and open new pathways for international partnerships and business opportunities.
Most importantly, WTC Yerevan will help raise the city’s global profile positioning Yerevan as a more connected, competitive, and internationally recognized destination for business, investment, and tourism.
A global icon is coming to Yerevan
Foster + Partners has been appointed as the design architect for WTC Yerevan, bringing one of the world’s most distinguished architectural practices to the heart of the city. Founded by Norman Foster in 1967, the studio is renowned for a singular approach that unites architectural elegance, innovation, engineering excellence and sustainable design. Its appointment marks a defining moment for WTC Yerevan and a shared ambition to create an enduring architectural landmark—one that will enrich Yerevan’s skyline, elevate its urban experience and embody the city’s emergence as a modern, globally connected destination.
